<-- style PDP --> 102 Country Club Drive, King - Detached for sale for $1,925,000
  • sold
  • leased

102 Country Club Drive

King, Ontario, L7B 1M4 - Rural King

$1,925,000$000000

  • Neighbourhood

    Rural King

  • Major Intersection

    DUFFERIN & WELLINGTON

  • Listed Since: 197 day(s)

  • Last update: 184 day(s) ago

Overview

  • Property Type

    Detached, 2-Storey

  • Bedrooms

    4

  • Bathrooms

    5

  • Basement

    Finished

  • Kitchen

    1

  • Total Parking

    5 (3 Attached Garage)

  • Lot Size

    80x172 (Feet)

  • Taxes

    $9,547.06 (2026)

  • Type

    Freehold

Property Description

Property description for 102 Country Club Drive, King

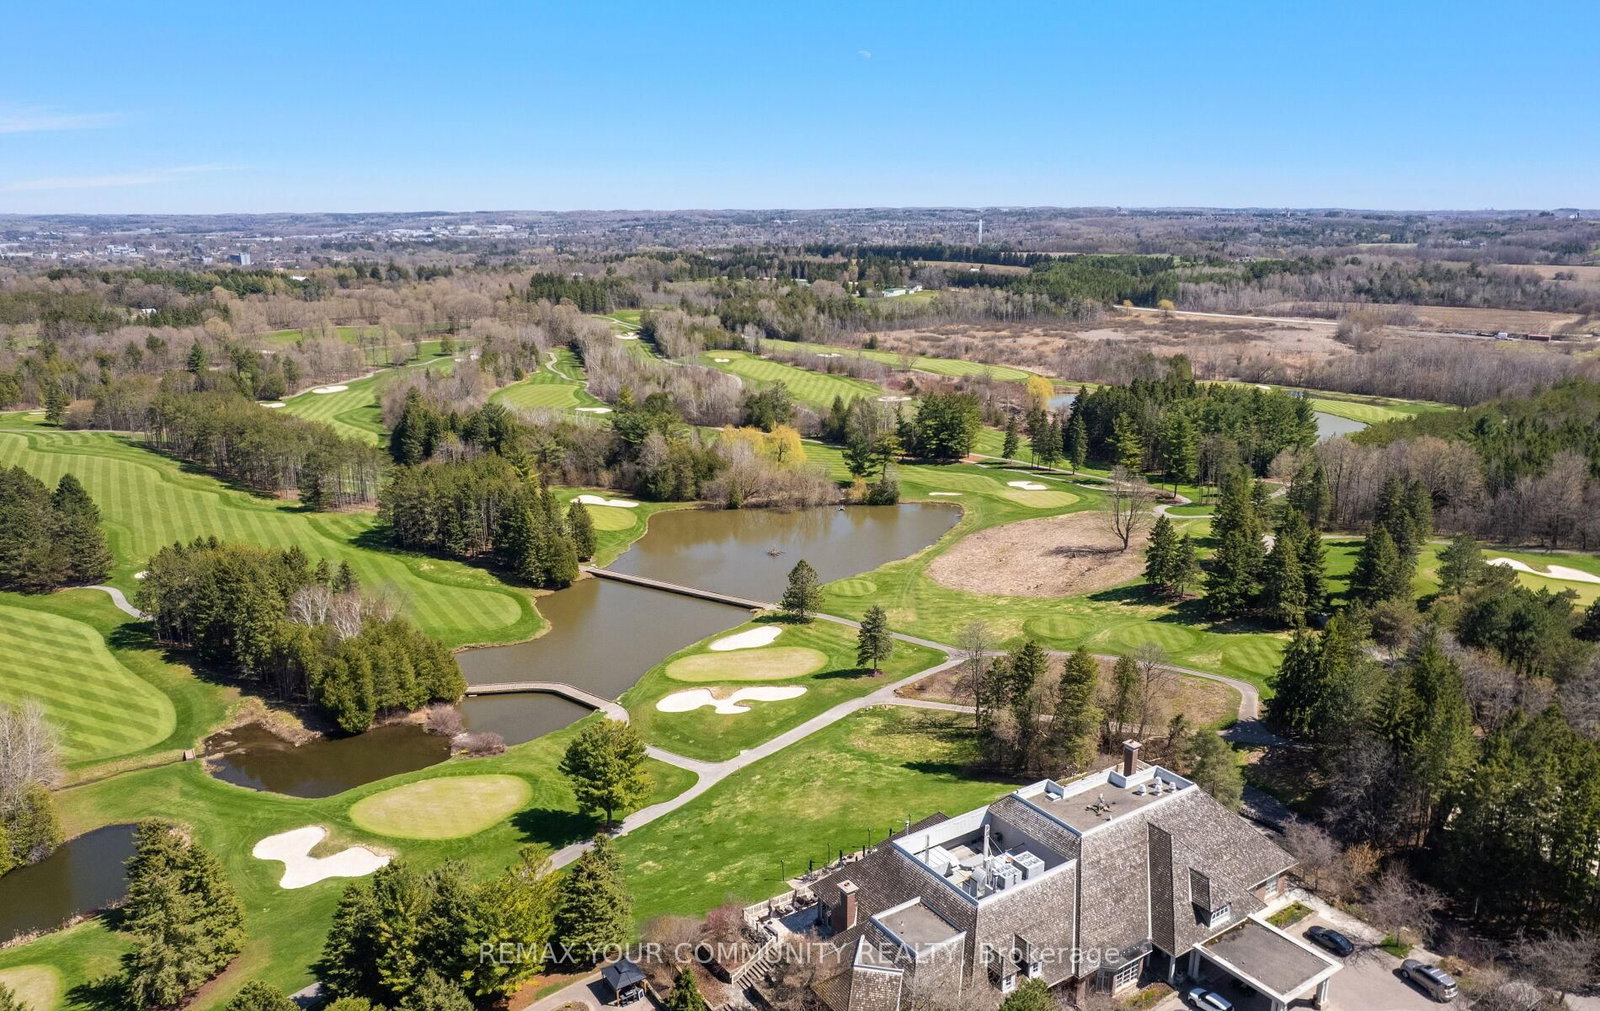
Welcome to King Valley Estates - an exclusive gated enclave adjacent to the prestigious King Valley Golf & Country Club. Situated on a premium 180 ft deep lot, this executive residence offers a private, resort inspired sanctuary backing onto forested property & Oak Ridges Moraine. The backyard oasis is a masterpiece of outdoor living, boasting a modern linear pool, separate hot tub & an expansive two tiered entertainer's patio. A screened in Muskoka room anchored by a floor-to-ceiling stone fireplace provides the perfect space for 3 season indoor-outdoor enjoyment. Past the covered front porch, once inside the home unfolds with sophisticated, light-filled spaces including 10 ft ceilings, hardwood floors throughout & a gorgeous formal dining rm with built in cabinetry flanking the entry. Open concept family rm complete with custom built-in cabinetry, gas fireplace & a wall of windows framing views of the pool & lush greenery. The kitchen provides a classic culinary space featuring a large breakfast rm, high end integrated appliances & a Butler's pantry thoughtfully equipped with additional fridge/freezer drawers for seamless hosting & a large walk in pantry. The 2nd level features 4 spacious bdrms, each with ensuite baths and 3 walk-in closets. The finished lower level expands the living space with a recreation rm, dedicated exercise rm & a private guest suite or office/hobby rm with walk in closet & 4-piece bath. The mudroom provides direct entry to the 3 car tandem garage. Residents enjoy amenities at the community clubhouse including a private outdoor pool, fitness centre & tennis courts. Experience indoor/outdoor dining at the King Valley Clubhouse Bistro with breathtaking views overlooking the fairways of one of Ontario's most renowned golf courses.

Listed by REMAX YOUR COMMUNITY REALTY

  • MLS #

    N13054766

  • Sq. Ft

    3000-3500

  • Sq. Ft. Source

    MLS

  • Lot Irregularities

    n/a

  • Year Built

    Available Upon Request

  • Pool

    Inground

  • Drive

    Private

  • Garage

    Attached, 3 spaces

  • Total Parking

    5

  • Family Room

    Y

  • Den

    Y

  • Exterior

    Stucco/Plaster

  • Fireplace

    Y

  • Roof

    Asphalt Shingle

  • Foundation

    Poured Concrete

  • Elevator

    n/a

  • Water View

    n/a

  • Laundry Level

    n/a

  • Heat

    Forced Air

  • A/C

    Central Air

  • Water

    Other

  • Water Supply

    n/a

  • Sewers

    Sewers

  • Central Vac

    Y

  • Living

    3.99 x 3.69 ft Main level

    hardwood floor, Crown Moulding, Pot Lights

  • Dining

    5.03 x 3.99 ft Main level

    hardwood floor, Crown Moulding, B/I Shelves

  • Kitchen

    7.08 x 4.31 ft Main level

    hardwood floor, B/I Appliances, Pantry

  • Breakfast

    7.08 x 4.31 ft Main level

    hardwood floor, W/O To Patio, O/Looks Pool

  • Family

    5.52 x 4.73 ft Main level

    hardwood floor, Fireplace, B/I Bookcase

  • Sunroom

    5.08 x 3.15 ft Main level

    Stone Fireplace

  • Primary

    5.22 x 4.73 ft 2nd level

    hardwood floor, 5 Pc Ensuite, W/I Closet

  • 2nd Br

    3.99 x 3.93 ft 2nd level

    hardwood floor, 4 Pc Ensuite, W/I Closet

  • 3rd Br

    4.31 x 3.69 ft 2nd level

    hardwood floor, Semi Ensuite, Crown Moulding

  • 4th Br

    3.99 x 3.69 ft 2nd level

    hardwood floor, Semi Ensuite, W/I Closet

  • Rec

    4.29 x 5.21 ft Bsmt level

    hardwood floor, Pot Lights

  • Exercise

    4.29 x 5.21 ft Bsmt level

    hardwood floor, Pot Lights

  • Office

    3.39 x 3.08 ft Bsmt level

    hardwood floor, Pot Lights, W/I Closet

  • MLS #

    N13054766

  • Sq. Ft

    3000-3500

  • Sq. Ft. Source

    MLS

  • Lot Irregularities

    n/a

  • Year Built

    Available Upon Request

  • Pool

    Inground

  • Drive

    Private

  • Garage

    Attached, 3 spaces

  • Total Parking

    5

  • Family Room

    Y

  • Den

    Y

  • Exterior

    Stucco/Plaster

  • Fireplace

    Y

  • Roof

    Asphalt Shingle

  • Foundation

    Poured Concrete

  • Elevator

    n/a

  • Water View

    n/a

  • Laundry Level

    n/a

  • Heat

    Forced Air

  • A/C

    Central Air

  • Water

    Other

  • Water Supply

    n/a

  • Sewers

    Sewers

  • Central Vac

    Y

  • Living

    3.99 x 3.69 ft Main level

    hardwood floor, Crown Moulding, Pot Lights

  • Dining

    5.03 x 3.99 ft Main level

    hardwood floor, Crown Moulding, B/I Shelves

  • Kitchen

    7.08 x 4.31 ft Main level

    hardwood floor, B/I Appliances, Pantry

  • Breakfast

    7.08 x 4.31 ft Main level

    hardwood floor, W/O To Patio, O/Looks Pool

  • Family

    5.52 x 4.73 ft Main level

    hardwood floor, Fireplace, B/I Bookcase

  • Sunroom

    5.08 x 3.15 ft Main level

    Stone Fireplace

  • Primary

    5.22 x 4.73 ft 2nd level

    hardwood floor, 5 Pc Ensuite, W/I Closet

  • 2nd Br

    3.99 x 3.93 ft 2nd level

    hardwood floor, 4 Pc Ensuite, W/I Closet

  • 3rd Br

    4.31 x 3.69 ft 2nd level

    hardwood floor, Semi Ensuite, Crown Moulding

  • 4th Br

    3.99 x 3.69 ft 2nd level

    hardwood floor, Semi Ensuite, W/I Closet

  • Rec

    4.29 x 5.21 ft Bsmt level

    hardwood floor, Pot Lights

  • Exercise

    4.29 x 5.21 ft Bsmt level

    hardwood floor, Pot Lights

  • Office

    3.39 x 3.08 ft Bsmt level

    hardwood floor, Pot Lights, W/I Closet

Thinking of Selling?

Find Out Your Home’s Value in Today’s Market!

No Email or Signup is required to view your home estimate.

estimate your home value

Contact Manoj Kukreja

Sales Representative,
Century 21 People’s Choice Realty Inc.,
Brokerage
(647) 576 - 2100

Manoj profile avatar

Property History

Property history for 102 Country Club Drive, King

This property has been sold 5 times before. Create your free account to explore sold prices, detailed property history, and more insider data.

Sign In / Register

Estimated price

Date
Price
Change
2026-04-28
$1,858,959
---

Inventory Graph

10 9 8 7 6 5 4 3 2 1 0 10+ Months of inventory SELLER'S Market BALANCED Market BUYER'S Market

Mortgage Calculator

This data is for informational purposes only.

Mortgage Payment per month

Principal Amount

Interest

Total Payable

Amortization

Amortization

Closing Cost Calculator

This data is for informational purposes only.

Closing Cost Total for this property

Total Cash flow for purchasing this property

Down Payment(%)*
Additional information

Provincial Land Transfer Tax

Ontario Land Transfer Tax Rebate

Toronto Land Transfer Tax

Toronto Land Transfer Tax Rebate

PST on CMHC Insurance Premium

Lawyer Fees

$2,825

Government Registration Fee's

$164

Title Insurance

Closing Cost Total

Total Cash flow for purchasing this property

Provincial Land Transfer Tax

Ontario Land Transfer Tax Rebate

Toronto Land Transfer Tax

Toronto Land Transfer Tax Rebate

PST on CMHC Insurance Premium

Lawyer Fees

$2,825

Government Registarion Fee's

$164

Title Insurance

Down Payment(%)*

* A down payment of less than 20% is permitted only for first-time home buyers purchasing their principal residence. The minimum down payment required is 5% for the portion of the purchase price up to $500,000, and 10% for the portion between $500,000 and $1,500,000. For properties priced over $1,500,000, a minimum down payment of 20% is required.

Thinking of Selling?

Find Out Your Home’s Value in Today’s Market!

No Email or Signup is required to view your home estimate.

estimate your home value

Contact Manoj Kukreja

Sales Representative, Century 21 People’s Choice Realty Inc., Brokerage
(647) 576 - 2100

Manoj profile avatar

Recent Sold Listings in Rural King, King

Popular Cities